<-- style PDP --> 260 William Street, North Middlesex - Detached for sale for $719,900
  • sold

260 William Street

North Middlesex, Ontario, N0M 2K0 - Parkhill

$719,900$000000

  • Neighbourhood

    Parkhill

  • Major Intersection

    Delaware St

  • Listed Since: 535 day(s)

  • Last update: 520 day(s) ago

Overview

  • Property Type

    Detached, Bungalow

  • Bedrooms

    3

  • Bathrooms

    2

  • Basement

    Development Potential

  • Kitchen

    1

  • Total Parking

    3 (1 Attached Garage)

  • Lot Size

    100x150 (Feet)

  • Taxes

    $4,397.00 (2025)

  • Type

    Freehold

Property Description

Property description for 260 William Street, North Middlesex

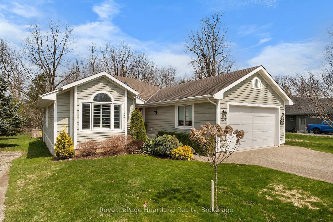
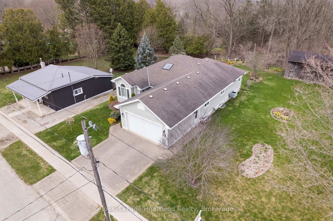
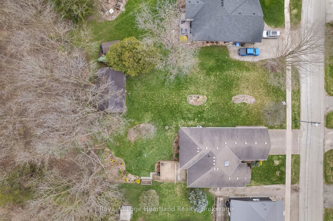
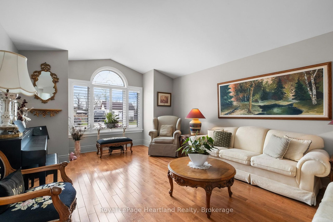
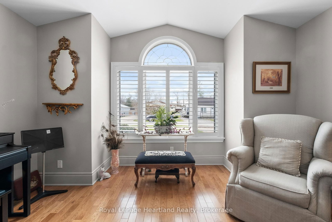
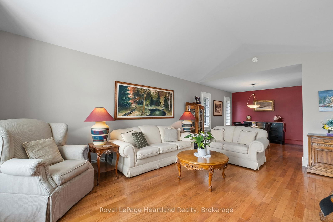
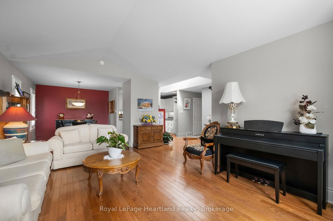
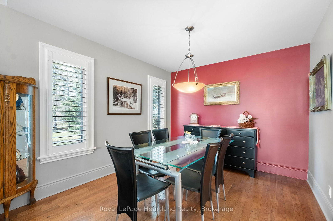
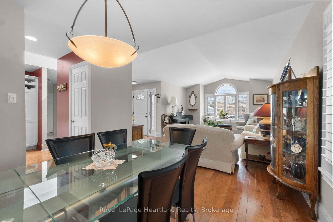
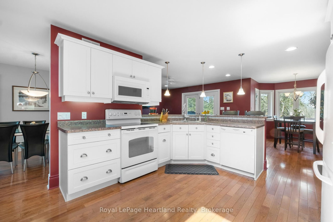
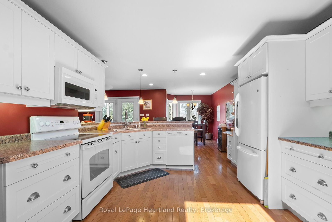
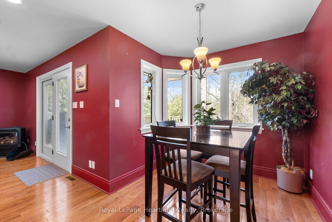
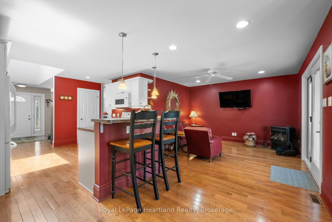
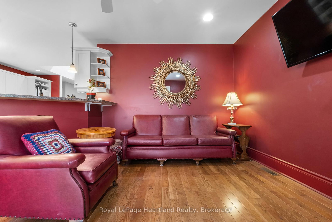
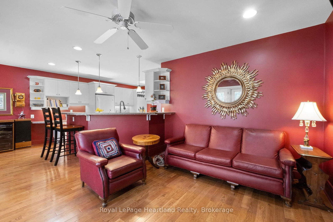
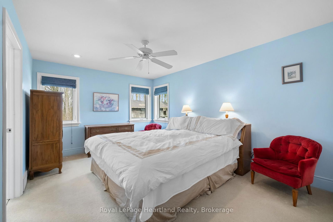
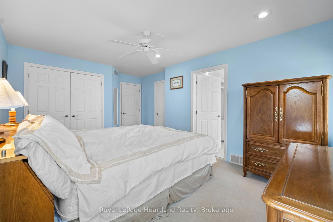
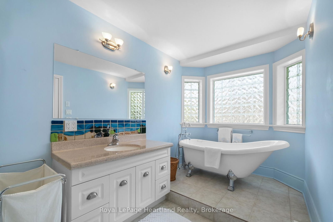
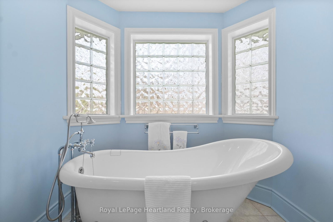
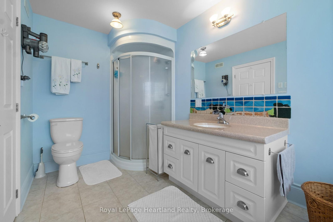
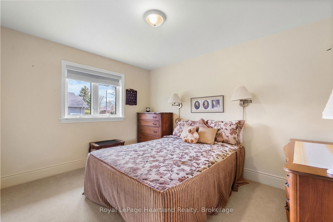
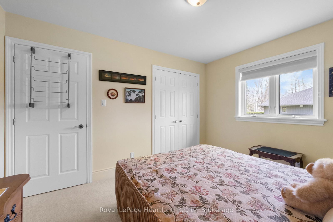
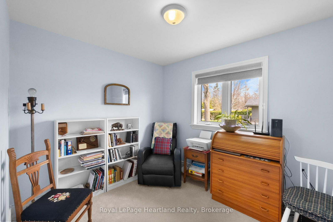
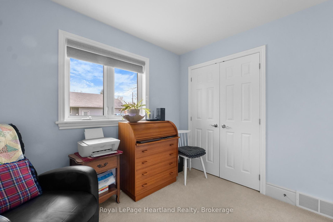
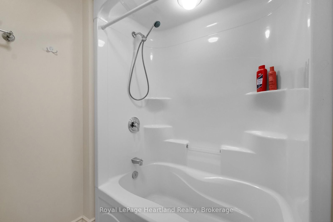
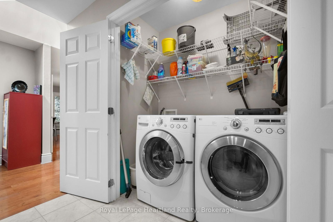
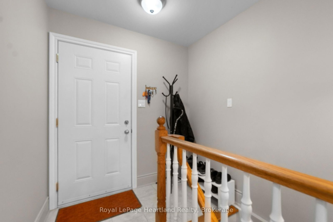
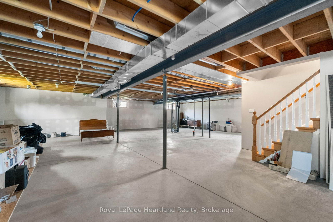
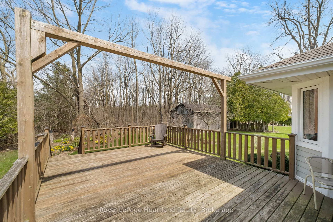
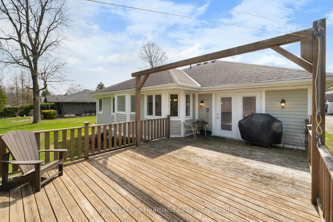
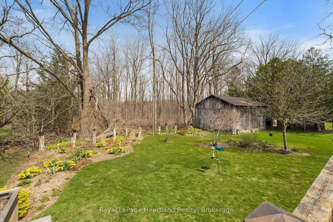
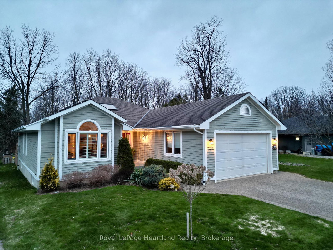
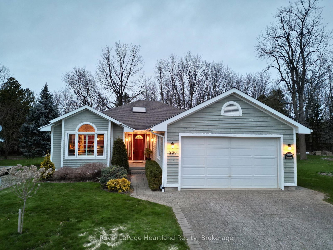
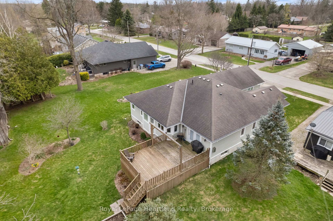
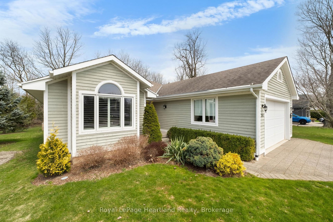
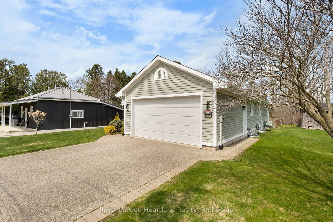
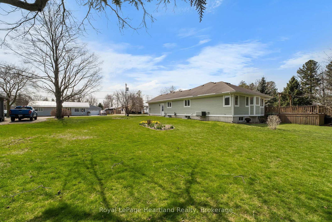
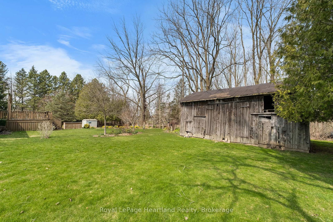
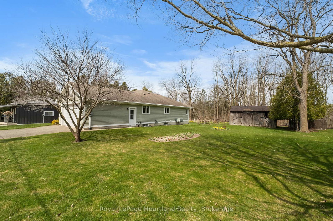
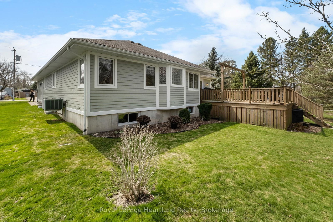
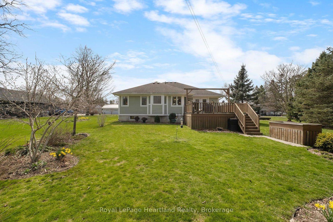
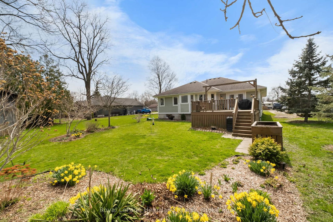

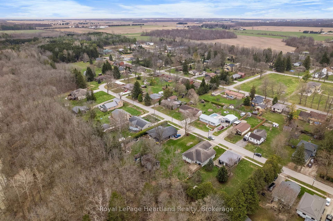
Welcome to 260 William St. E, perfectly located in the charming town of Parkhill. This beautifully maintained 3-bedroom, 2-bathroom bungalow offers comfort, privacy, and quality craftsmanship in a peaceful small-town setting. Custom built in 2007, this home is being offered for sale for the very first time, and it shows the care and pride of ownership throughout. Set on a picturesque double lot, the property features mature landscaping, a charming storage barn, and backs onto a protected conservation area ensuring privacy and scenic views that will never be developed. Inside, the home is bright and immaculate, with spacious living areas and a smart, functional layout. The spacious unfinished basement is clean, dry, and ready for your vision, whether you're dreaming of a rec room, guest space, or home gym. Parkhill offers all the essentials and more, including banks, restaurants, parks, a splash pad, library, government services, churches, wellness and medical facilities, plus tennis, pickleball, and baseball fields. Enjoy the best of rural living with the added bonus of being just a short drive to the beaches of Lake Huron and within reach of London for an easy commute. Whether you're starting out, slowing down, or simply looking for more space and serenity, this lovingly maintained home is a must-see.

Listed by Royal LePage Heartland Realty

  • MLS #

    X12085644

  • Sq. Ft

    2000-2500

  • Sq. Ft. Source

    MLS

  • Lot Irregularities

    n/a

  • Year Built

    16-30

  • Pool

    None

  • Drive

    Private, Pvt Double

  • Garage

    Attached, 1 spaces

  • Total Parking

    3

  • Family Room

    Y

  • Den

    Y

  • Exterior

    Wood

  • Fireplace

    Y

  • Roof

    Asphalt Shingle

  • Foundation

    Concrete

  • Elevator

    n/a

  • Water View

    n/a

  • Laundry Level

    Main

  • Heat

    Forced Air

  • A/C

    Central Air

  • Water

    Municipal

  • Water Supply

    n/a

  • Sewers

    Sewers

  • Central Vac

    N

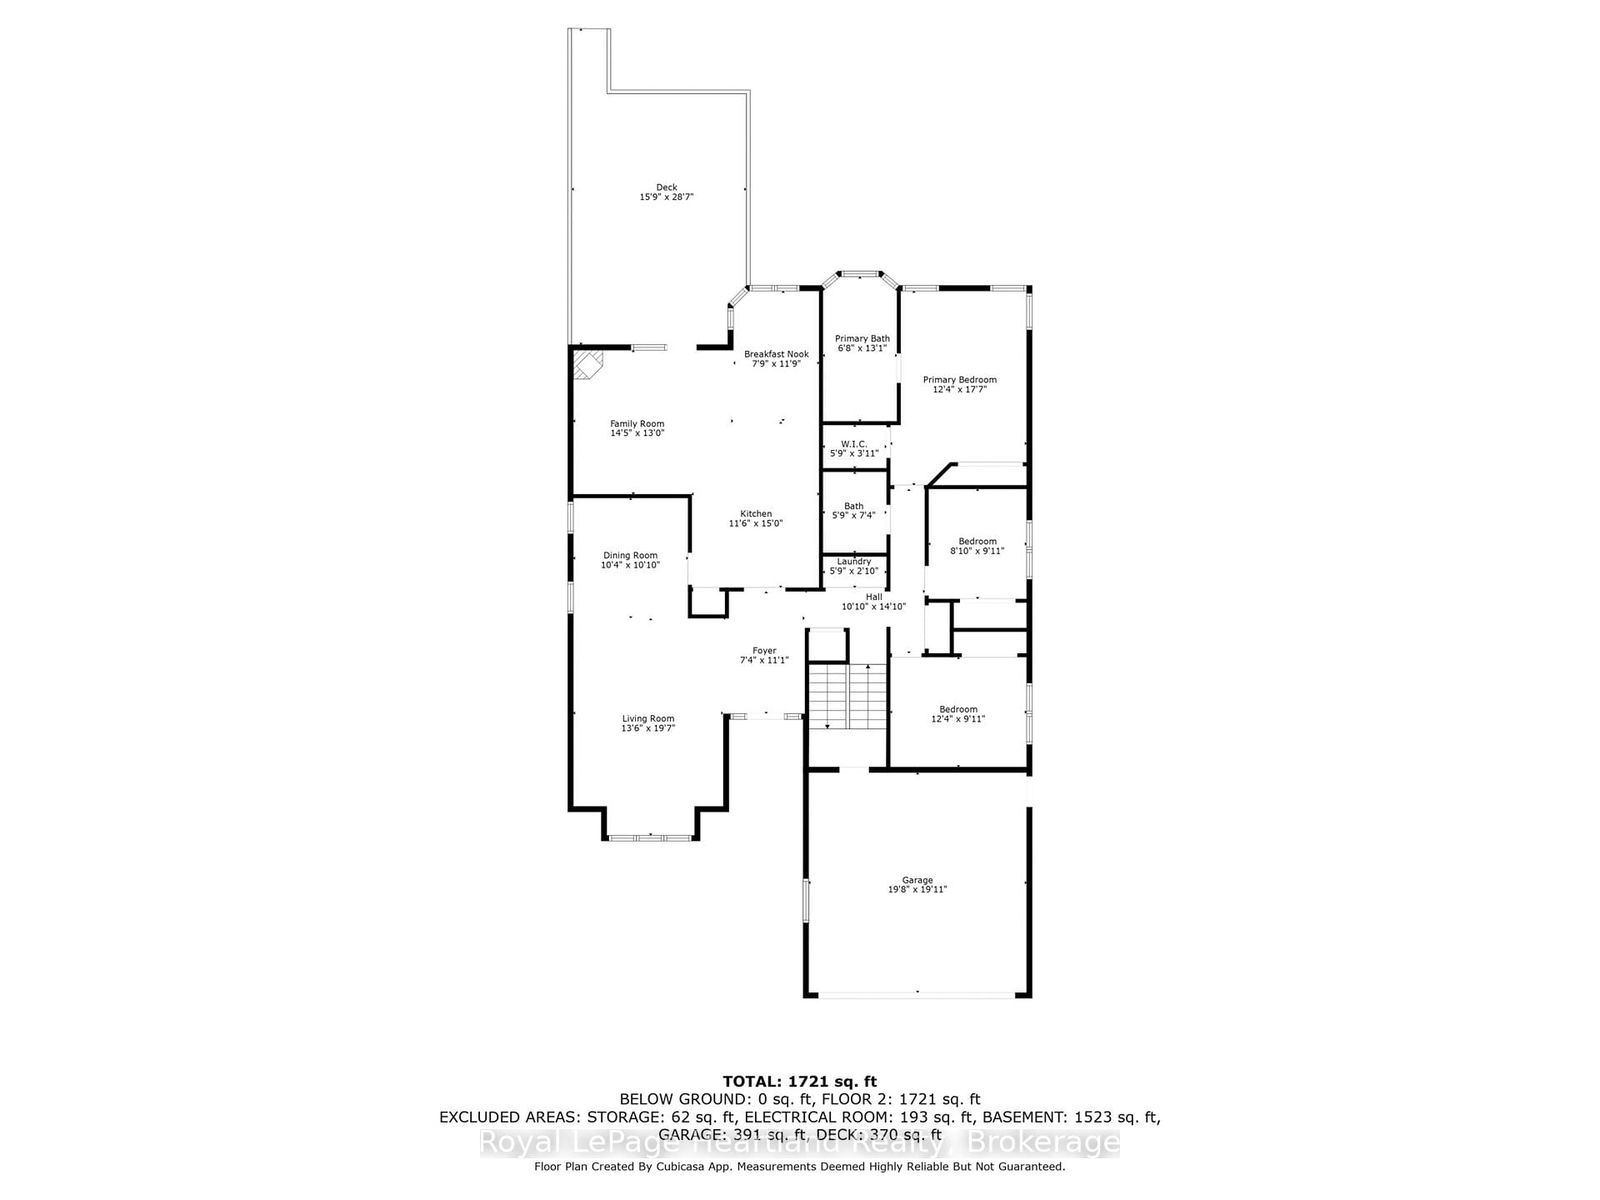
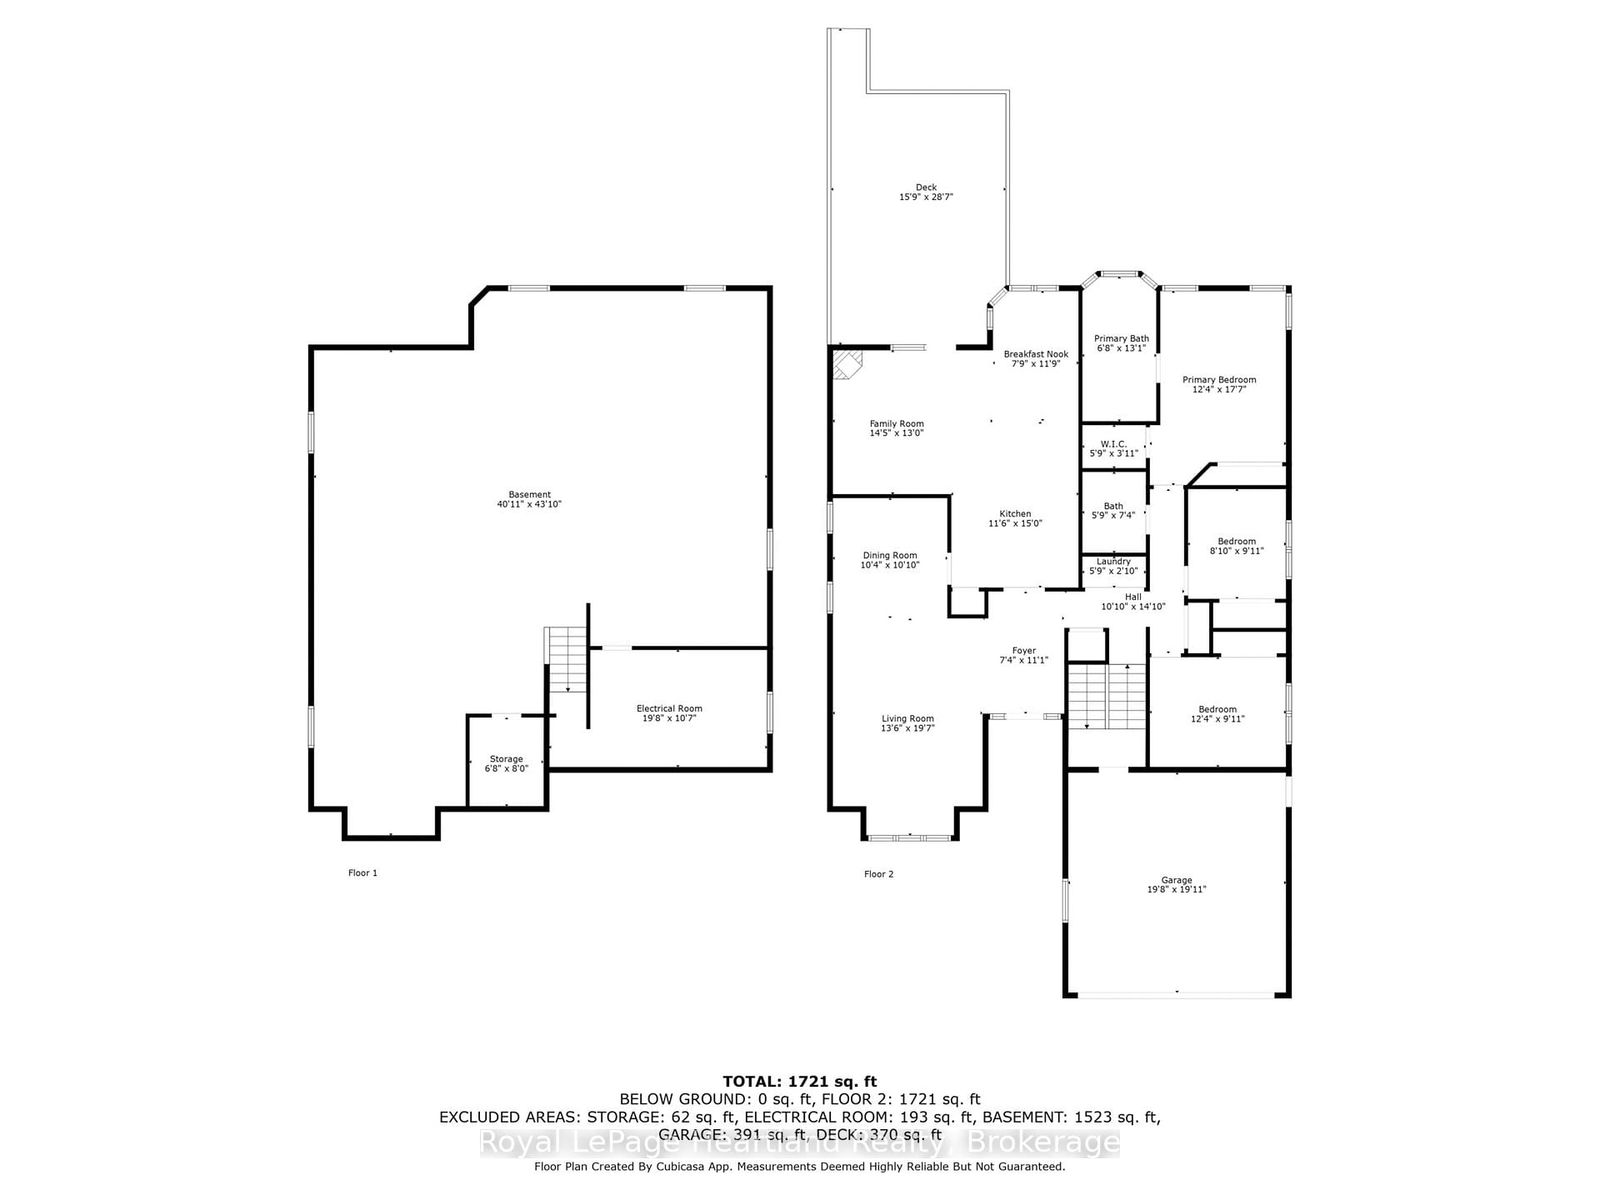
  • Foyer

    2.24 x 3.37 ft Main level

  • Living

    4.12 x 5.98 ft Main level

  • Dining

    3.16 x 3.31 ft Main level

  • Kitchen

    3.51 x 4.57 ft Main level

  • Family

    4.4 x 3.97 ft Main level

  • Breakfast

    2.36 x 3.58 ft Main level

  • Br

    3.75 x 3.03 ft Main level

  • 2nd Br

    2.7 x 3.03 ft Main level

  • Bathroom

    0.75 x 2.23 ft Main level

  • Primary

    3.75 x 5.35 ft Main level

  • Bathroom

    2.04 x 3.98 ft Main level

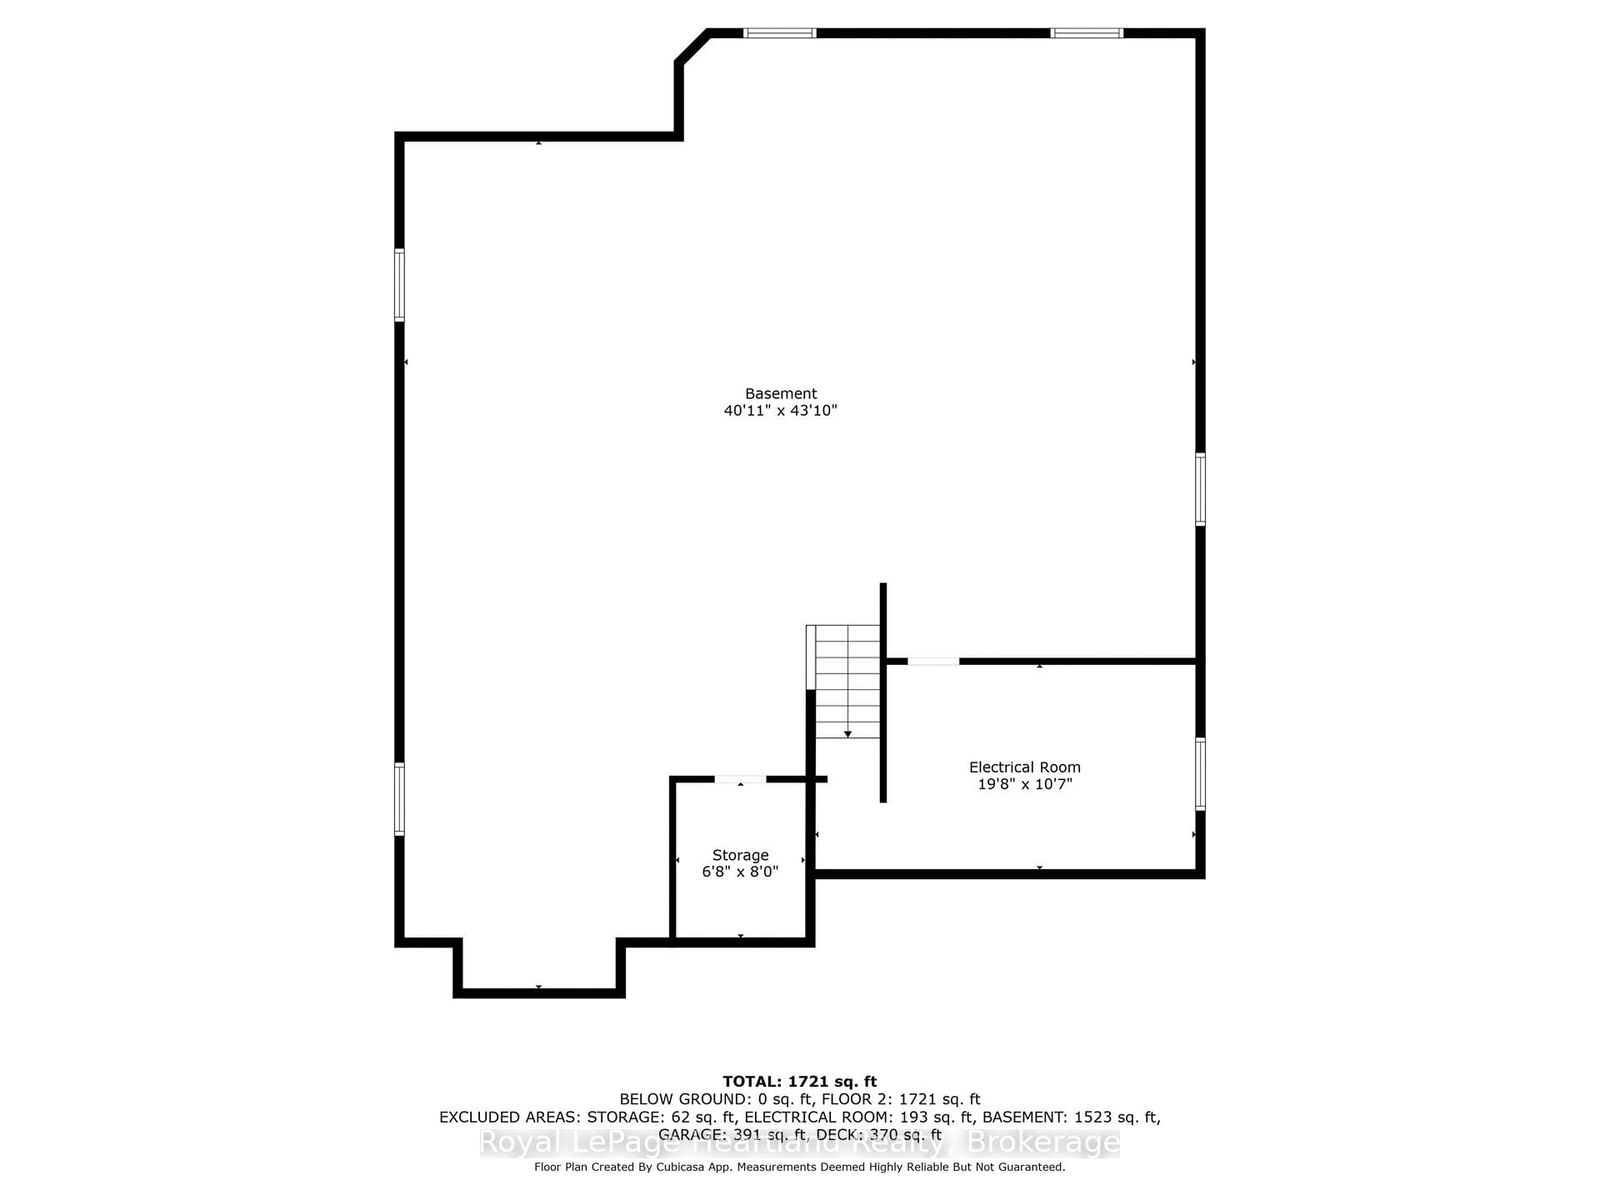
  • Other

    12.48 x 0.0 ft Bsmt level

  • Cold/Cant

    2.04 x 2.45 ft Bsmt level

  • Utility

    6.0 x 3.23 ft Bsmt level

  • MLS #

    X12085644

  • Sq. Ft

    2000-2500

  • Sq. Ft. Source

    MLS

  • Lot Irregularities

    n/a

  • Year Built

    16-30

  • Pool

    None

  • Drive

    Private, Pvt Double

  • Garage

    Attached, 1 spaces

  • Total Parking

    3

  • Family Room

    Y

  • Den

    Y

  • Exterior

    Wood

  • Fireplace

    Y

  • Roof

    Asphalt Shingle

  • Foundation

    Concrete

  • Elevator

    n/a

  • Water View

    n/a

  • Laundry Level

    Main

  • Heat

    Forced Air

  • A/C

    Central Air

  • Water

    Municipal

  • Water Supply

    n/a

  • Sewers

    Sewers

  • Central Vac

    N

  • Foyer

    2.24 x 3.37 ft Main level

  • Living

    4.12 x 5.98 ft Main level

  • Dining

    3.16 x 3.31 ft Main level

  • Kitchen

    3.51 x 4.57 ft Main level

  • Family

    4.4 x 3.97 ft Main level

  • Breakfast

    2.36 x 3.58 ft Main level

  • Br

    3.75 x 3.03 ft Main level

  • 2nd Br

    2.7 x 3.03 ft Main level

  • Bathroom

    0.75 x 2.23 ft Main level

  • Primary

    3.75 x 5.35 ft Main level

  • Bathroom

    2.04 x 3.98 ft Main level

  • Other

    12.48 x 0.0 ft Bsmt level

  • Cold/Cant

    2.04 x 2.45 ft Bsmt level

  • Utility

    6.0 x 3.23 ft Bsmt level

Thinking of Selling?

Find Out Your Home’s Value in Today’s Market!

No Email or Signup is required to view your home estimate.

estimate your home value

Contact Manoj Kukreja

Sales Representative,
Century 21 People’s Choice Realty Inc.,
Brokerage
(647) 576 - 2100

Manoj profile avatar

Estimated price

Date
Price
Change
2025-04-16
$705,645
---

Inventory Graph

10 9 8 7 6 5 4 3 2 1 0 3 Months of inventory SELLER'S Market BALANCED Market BUYER'S Market

Mortgage Calculator

This data is for informational purposes only.

Mortgage Payment per month

Principal Amount

Interest

Total Payable

Amortization

Amortization

Closing Cost Calculator

This data is for informational purposes only.

Closing Cost Total for this property

Total Cash flow for purchasing this property

Down Payment(%)*
Additional information

Provincial Land Transfer Tax

Ontario Land Transfer Tax Rebate

Toronto Land Transfer Tax

Toronto Land Transfer Tax Rebate

PST on CMHC Insurance Premium

Lawyer Fees

$2,825

Government Registration Fee's

$164

Title Insurance

Closing Cost Total

Total Cash flow for purchasing this property

Provincial Land Transfer Tax

Ontario Land Transfer Tax Rebate

Toronto Land Transfer Tax

Toronto Land Transfer Tax Rebate

PST on CMHC Insurance Premium

Lawyer Fees

$2,825

Government Registarion Fee's

$164

Title Insurance

Down Payment(%)*

* A down payment of less than 20% is permitted only for first-time home buyers purchasing their principal residence. The minimum down payment required is 5% for the portion of the purchase price up to $500,000, and 10% for the portion between $500,000 and $1,500,000. For properties priced over $1,500,000, a minimum down payment of 20% is required.

Thinking of Selling?

Find Out Your Home’s Value in Today’s Market!

No Email or Signup is required to view your home estimate.

estimate your home value

Contact Manoj Kukreja

Sales Representative, Century 21 People’s Choice Realty Inc., Brokerage
(647) 576 - 2100

Manoj profile avatar

Recent Sold Listings in Parkhill, North Middlesex

Popular Cities